Bangsar · Hillside residence
Live higher.
Live higher.
Live Bangsar.
A cosmopolitan hillside address where the city stays close and calm comes home.
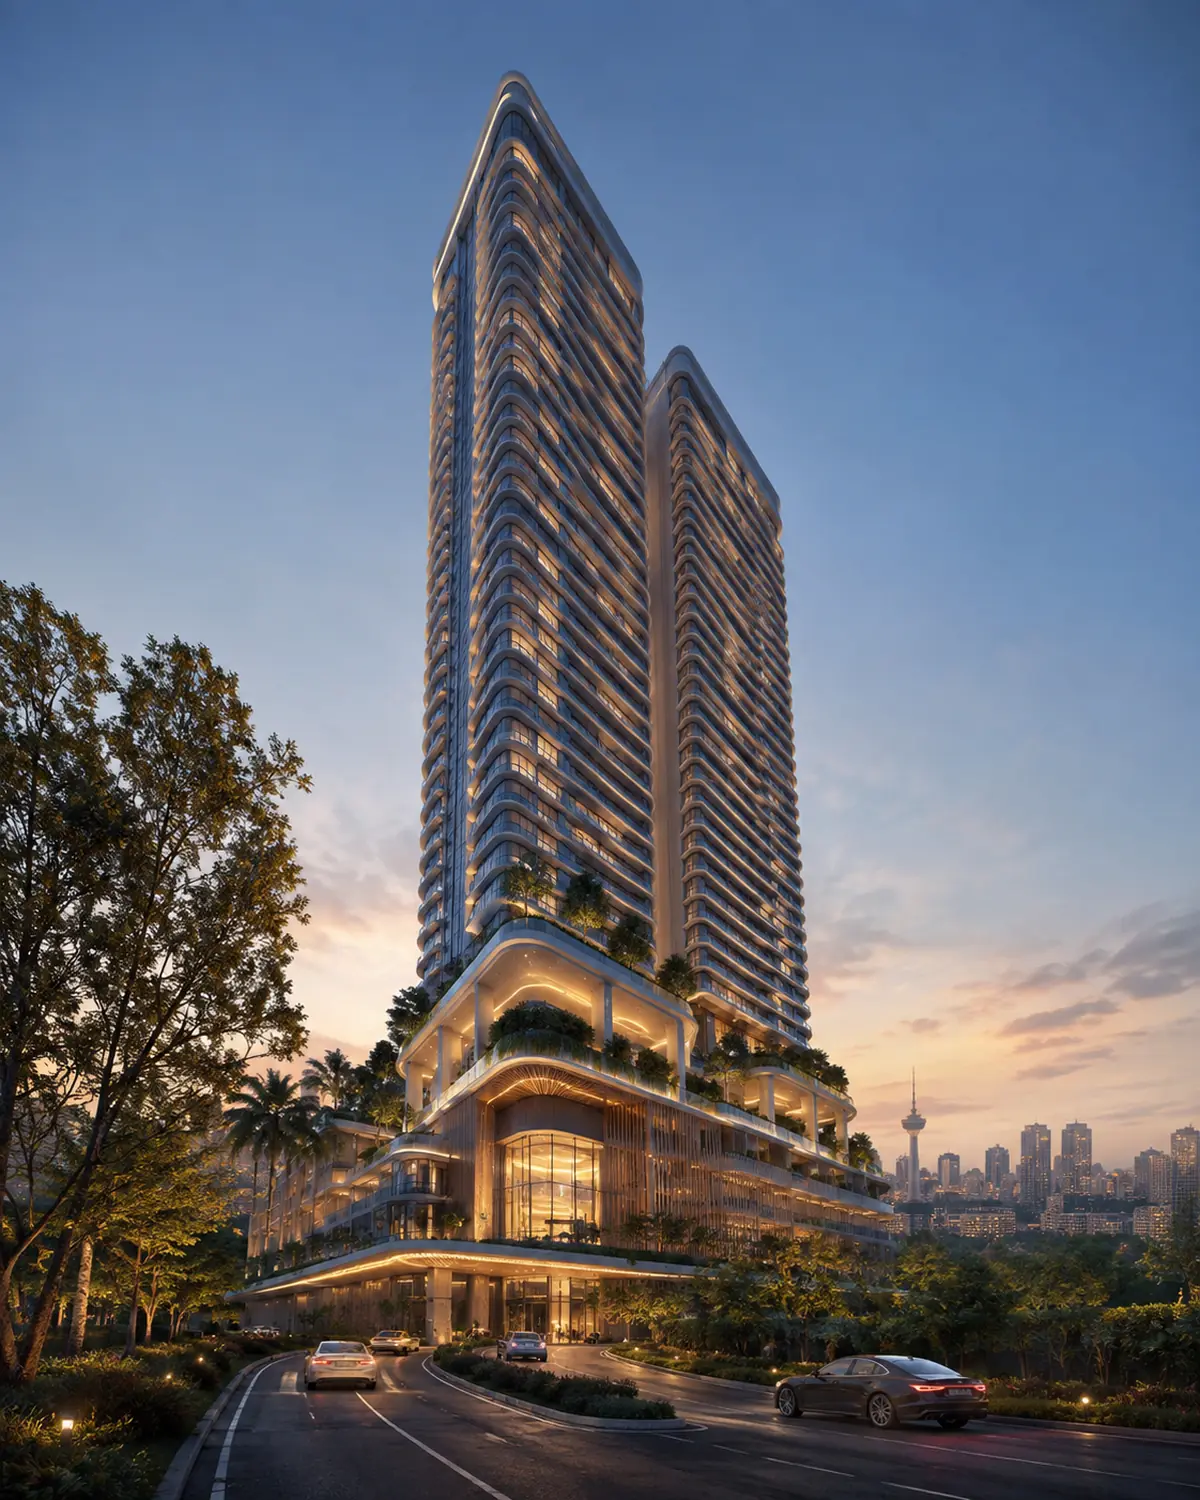
Freehold-style living · Bangsar
A cosmopolitan hillside address where the city stays close and calm comes home.
Talia Hill pairs a green hillside setting with genuine connectivity, so daily life feels unhurried without being far from anything.
Elevated homes above the Bangsar treeline, with long green views.
The LRT is a short walk away, with the wider network one stop on.
Landscaped gardens and quiet corners woven through the building.
Malls, schools and medical care within a short, easy drive.
Pool, gardens and social spaces across dedicated facility levels.
Efficient, light-filled layouts from smart suites to family homes.
Positioned in the heart of Bangsar, with rail, retail and the city all within easy reach.
From efficient city homes to generous family layouts. Filter by bedrooms; tap any plan for the full floor plan. Full details are shared privately on enquiry.
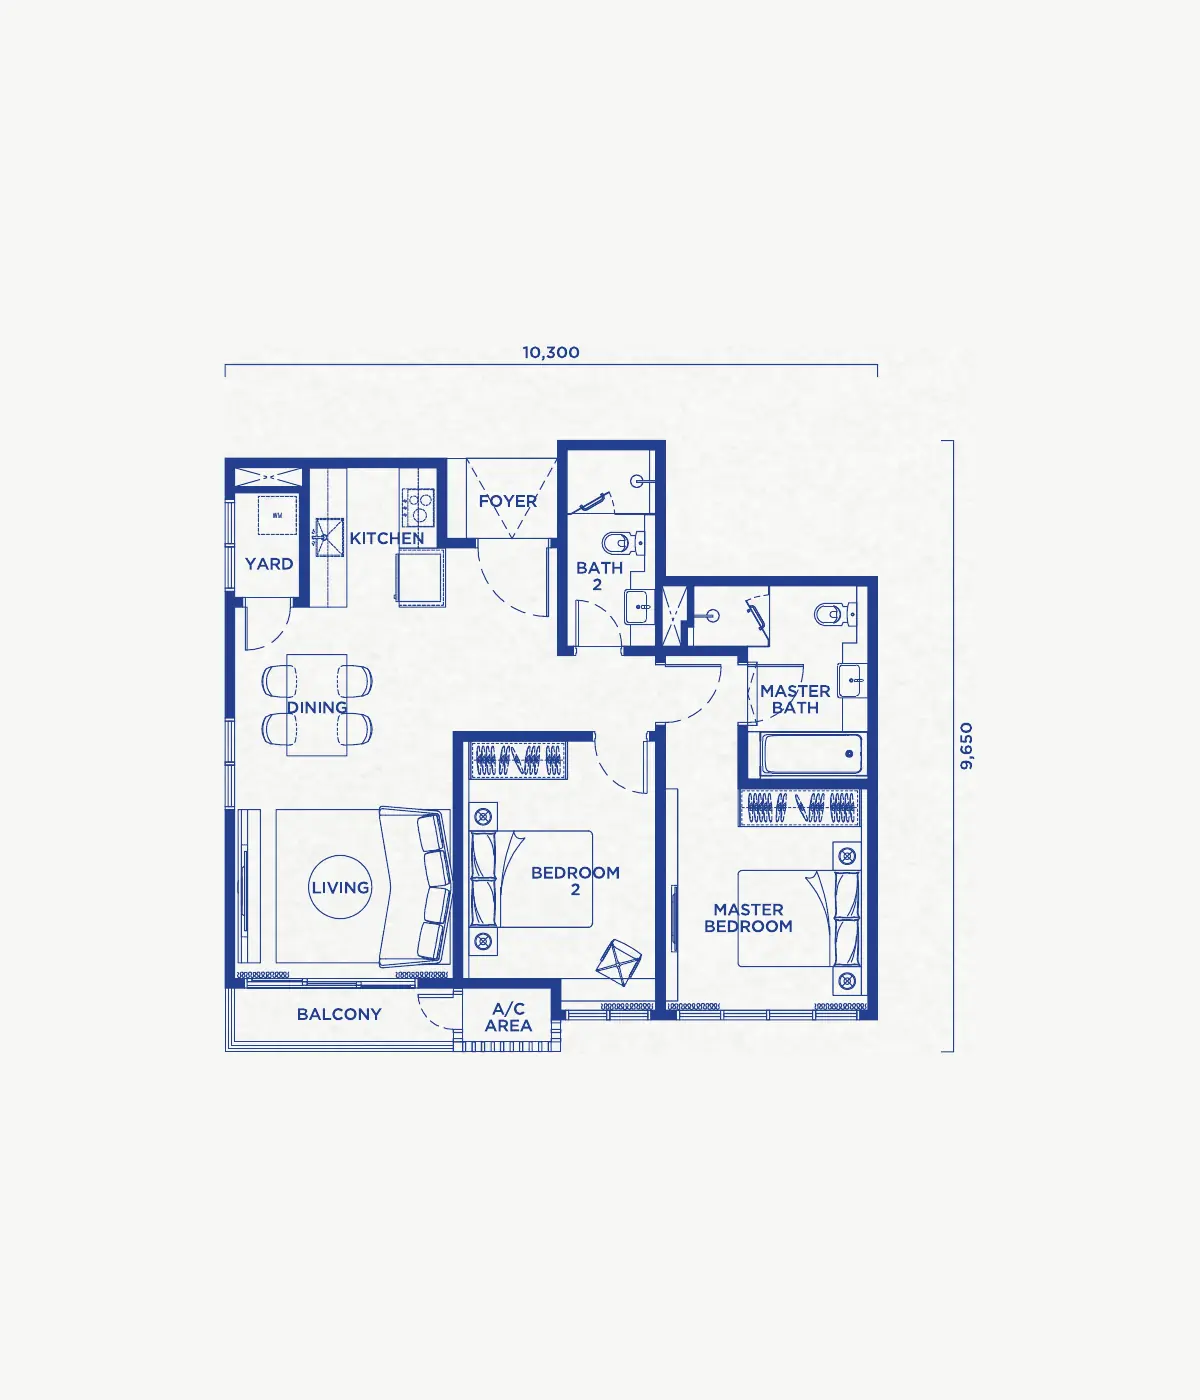 Tap to enlarge ↗
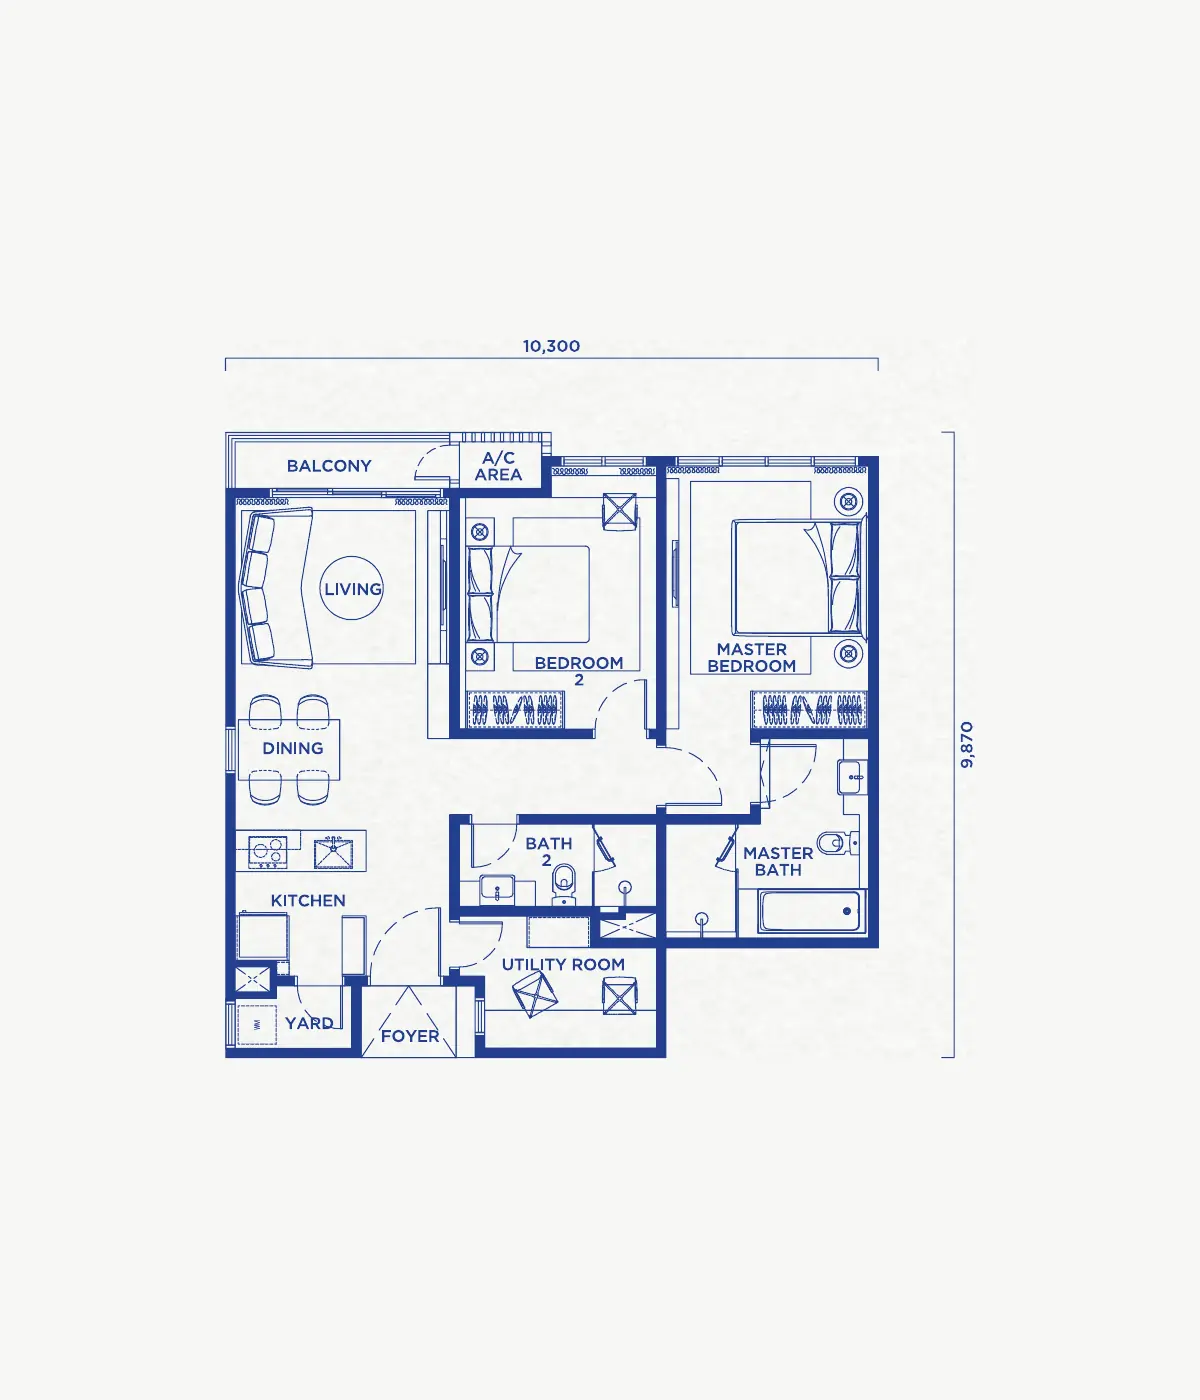 Tap to enlarge ↗
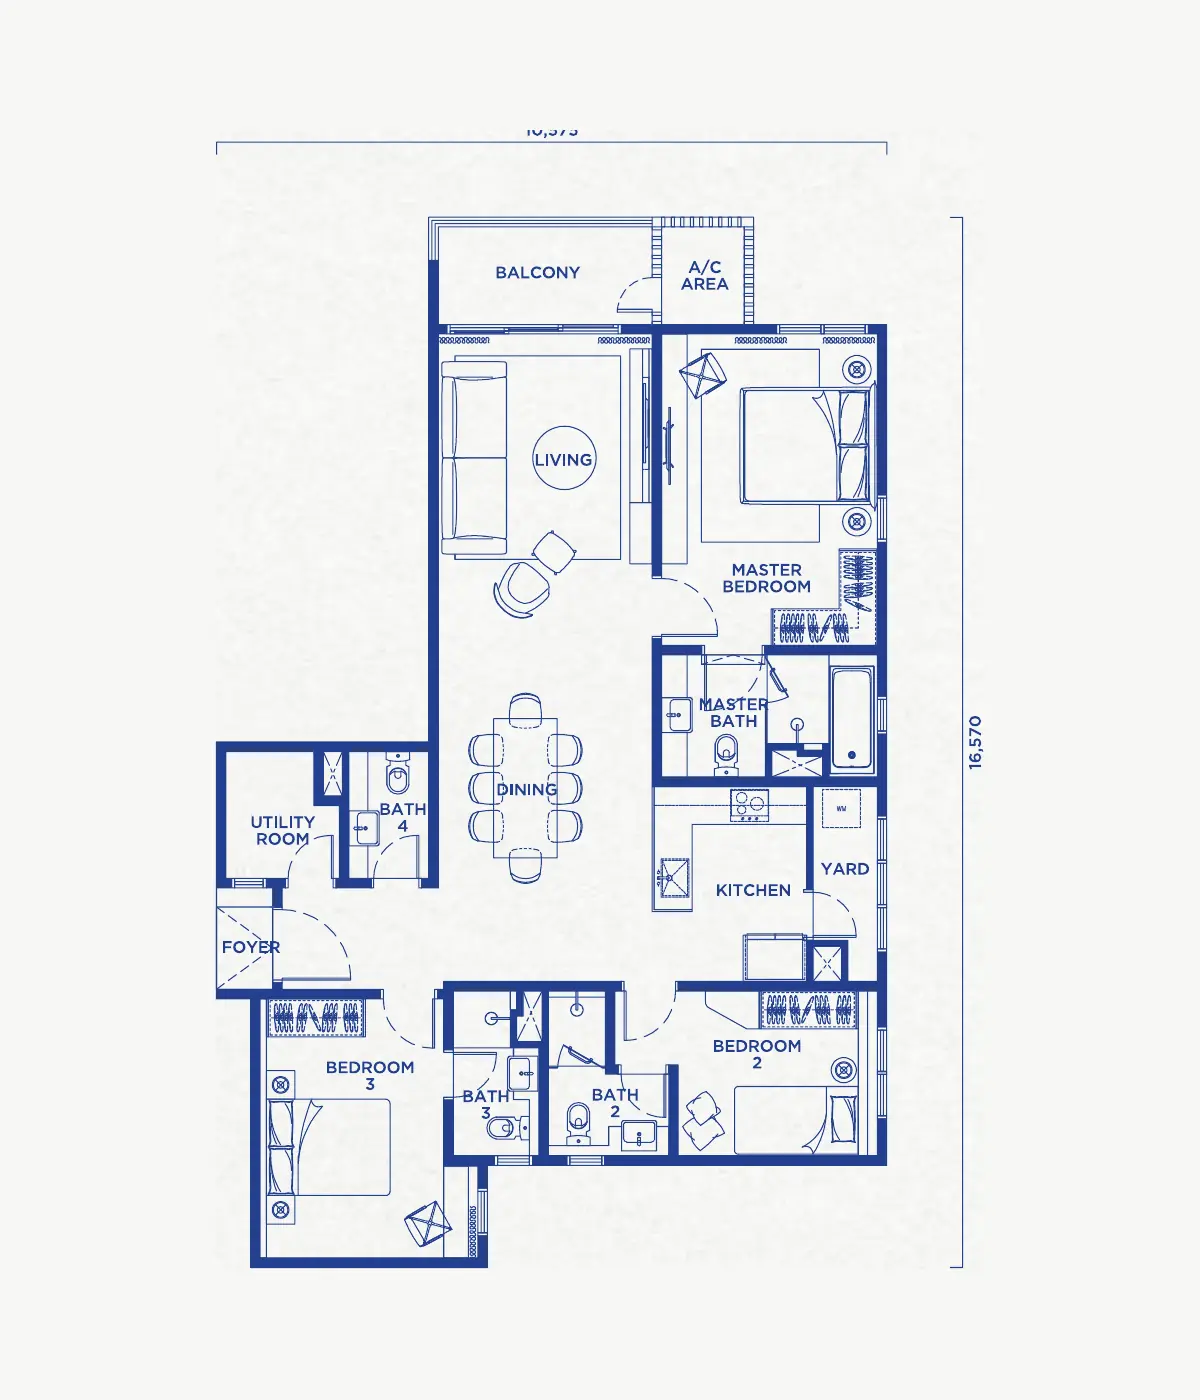 Tap to enlarge ↗
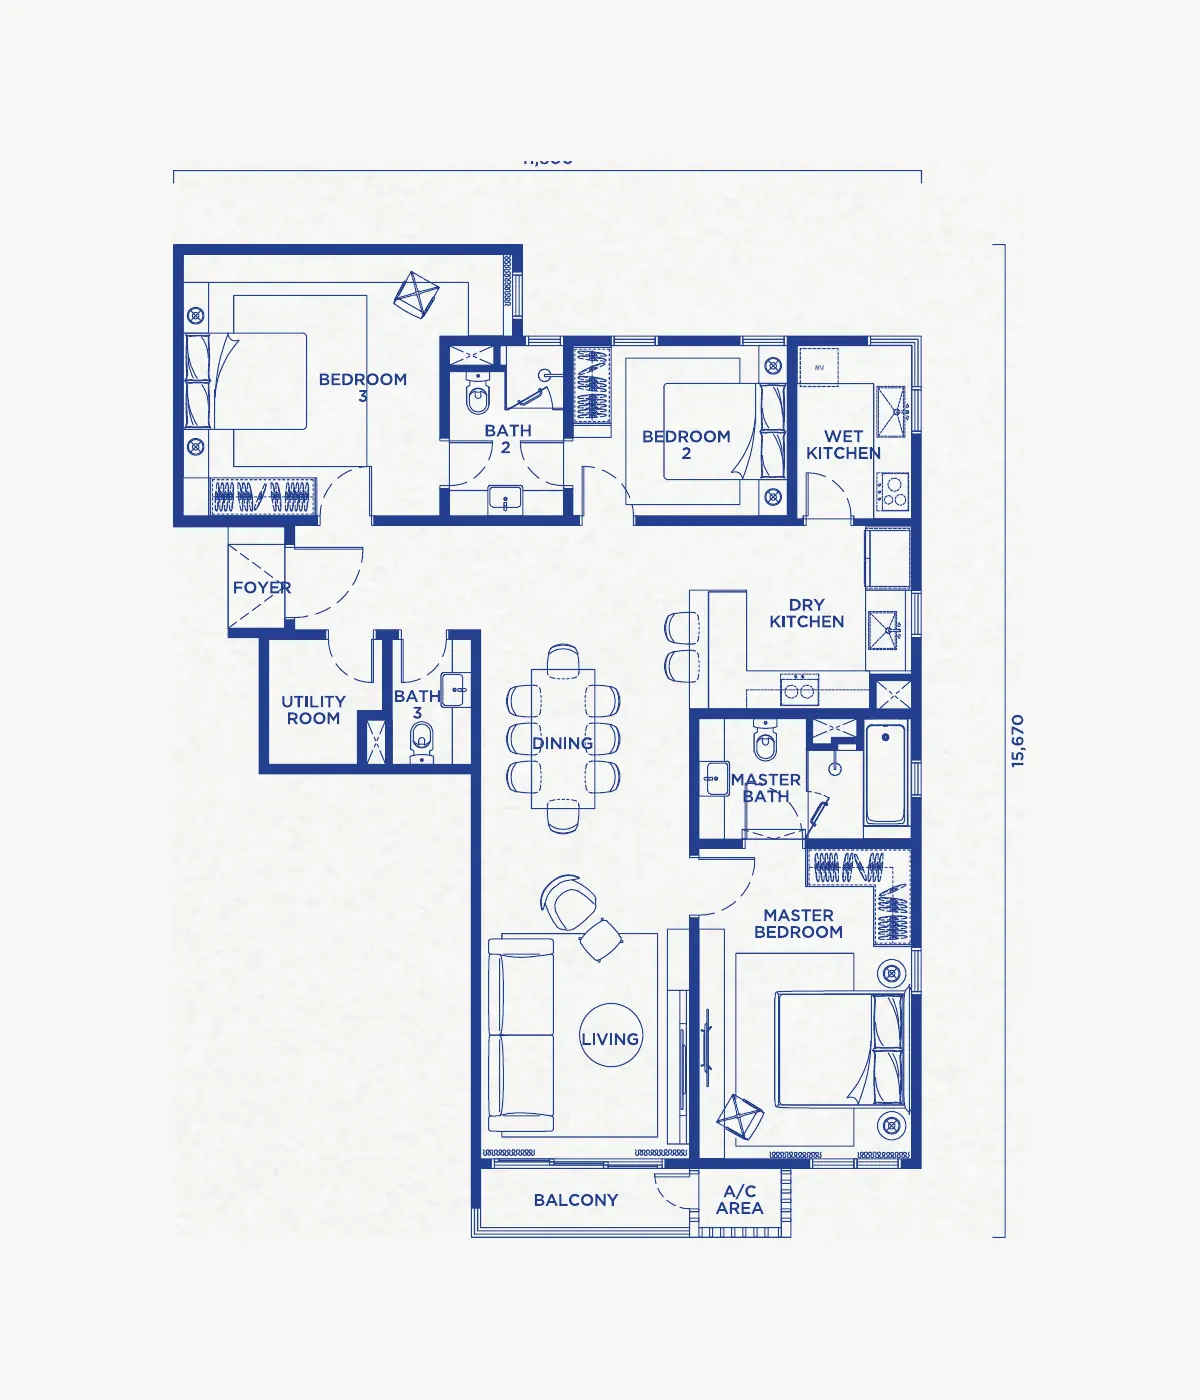 Tap to enlarge ↗
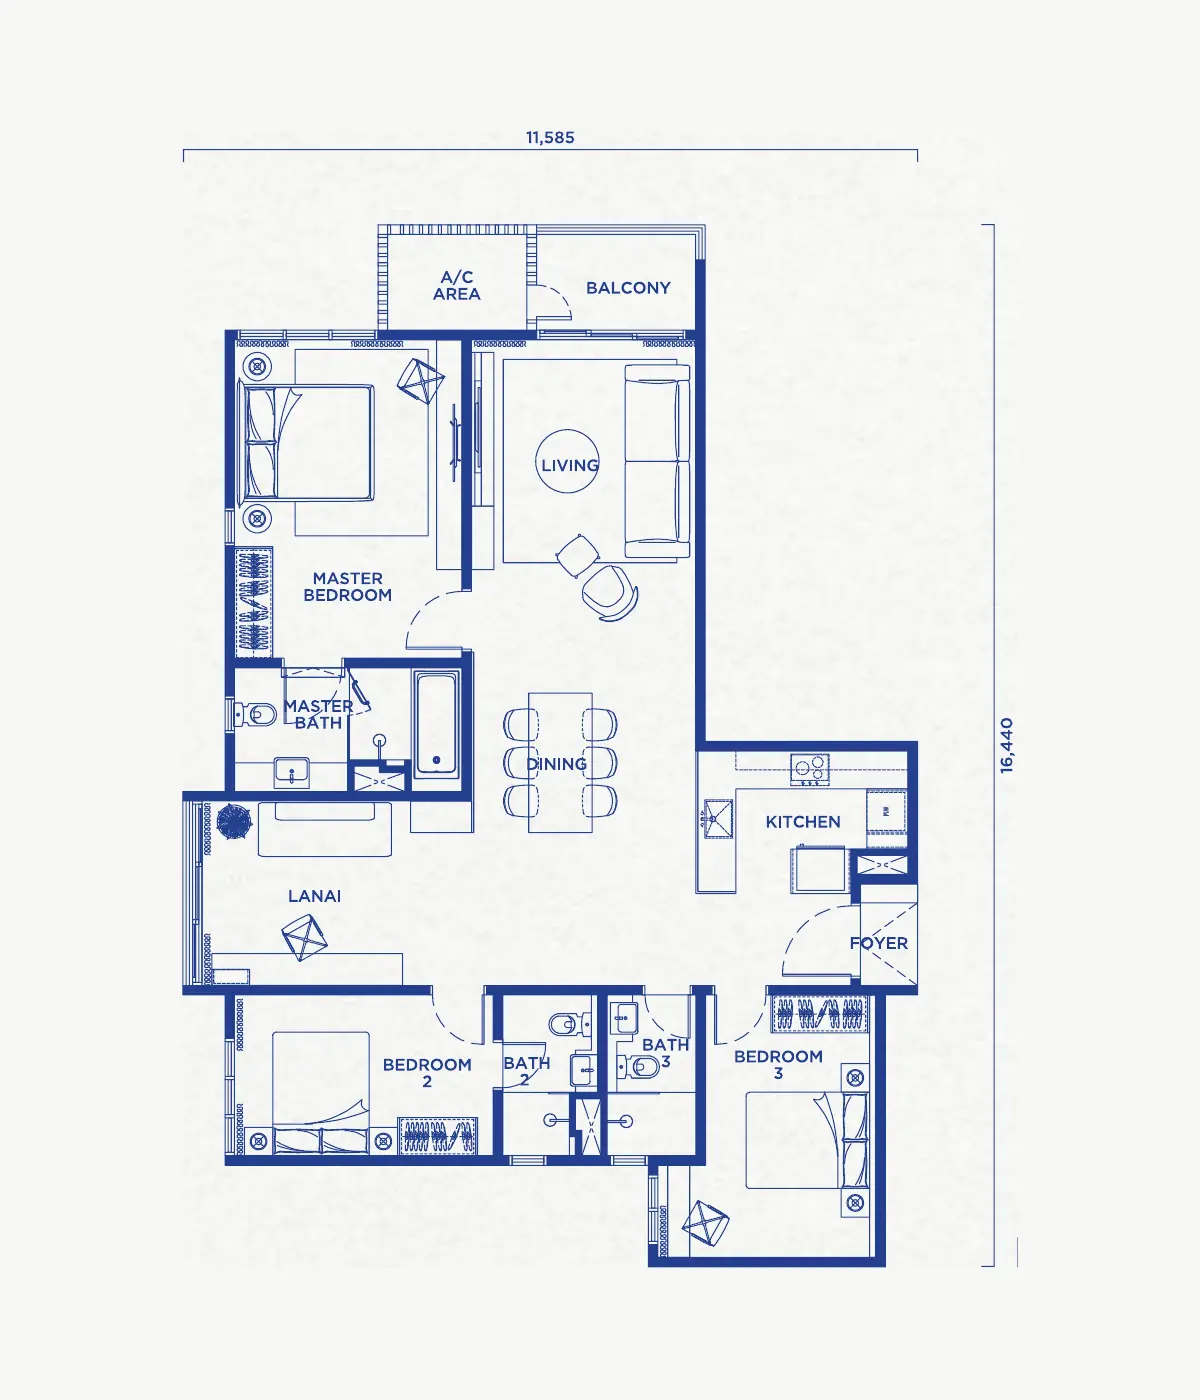 Tap to enlarge ↗
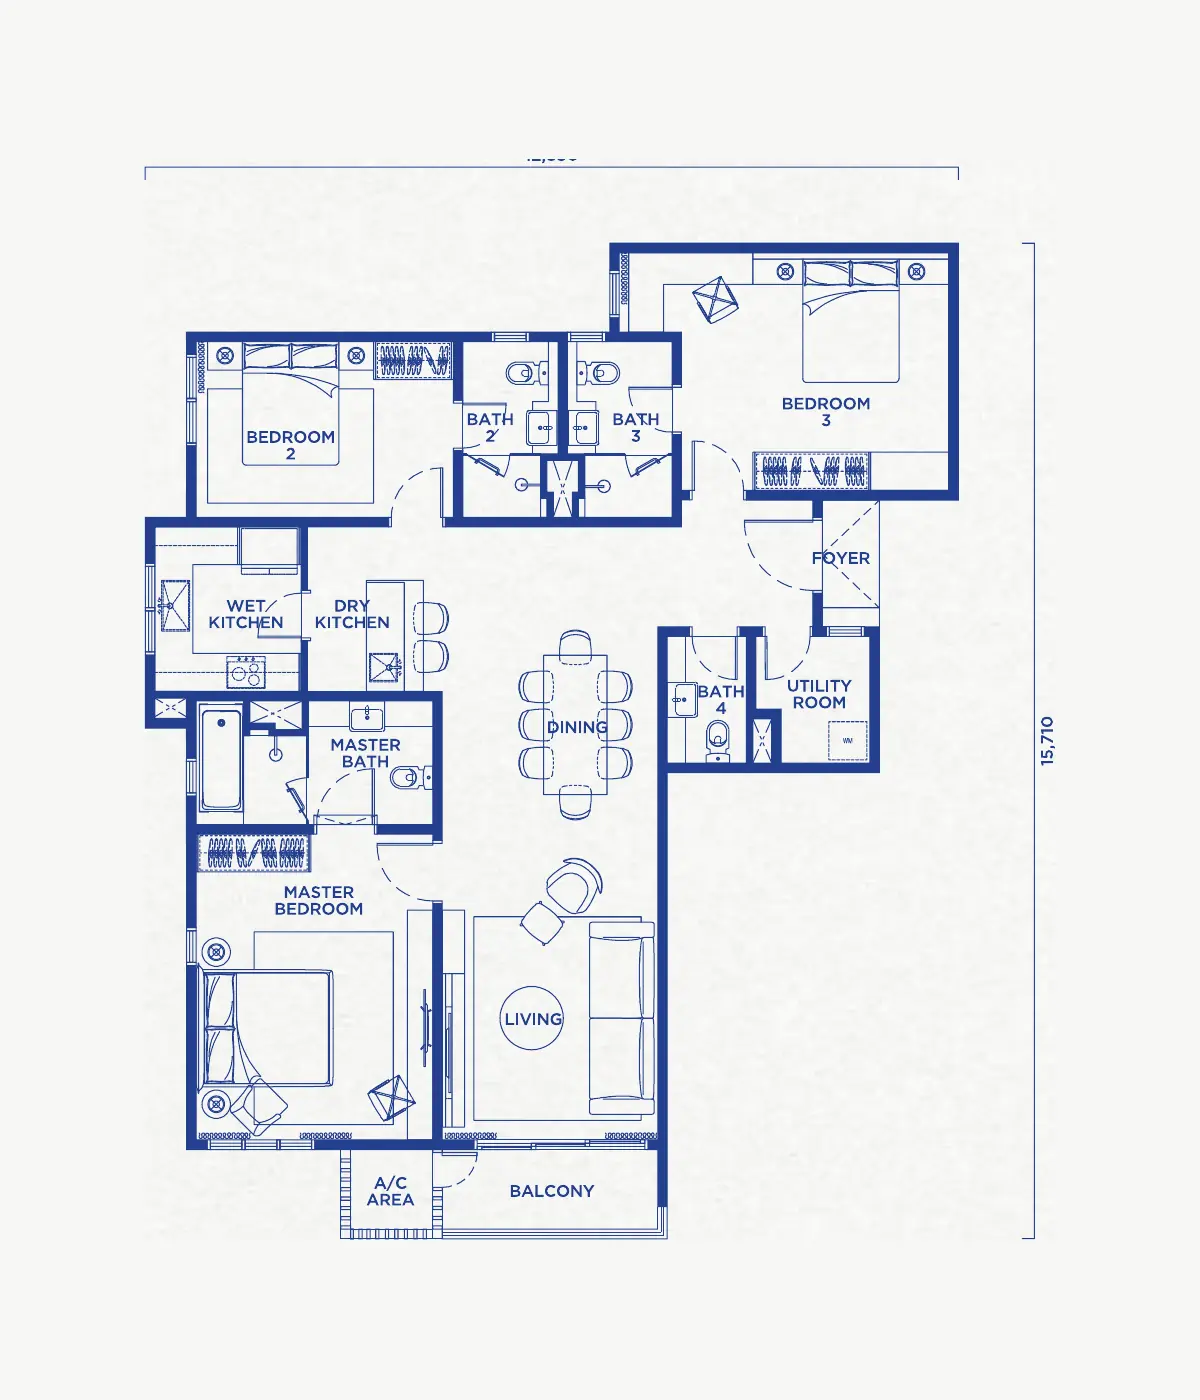 Tap to enlarge ↗
Layout labels and sizes are indicative. Six layouts, built-up areas 917 to 1,478 sq ft. Full plans and availability shared privately on enquiry.
Resort-style amenities across dedicated facility levels, from the pool deck to quiet garden corners.
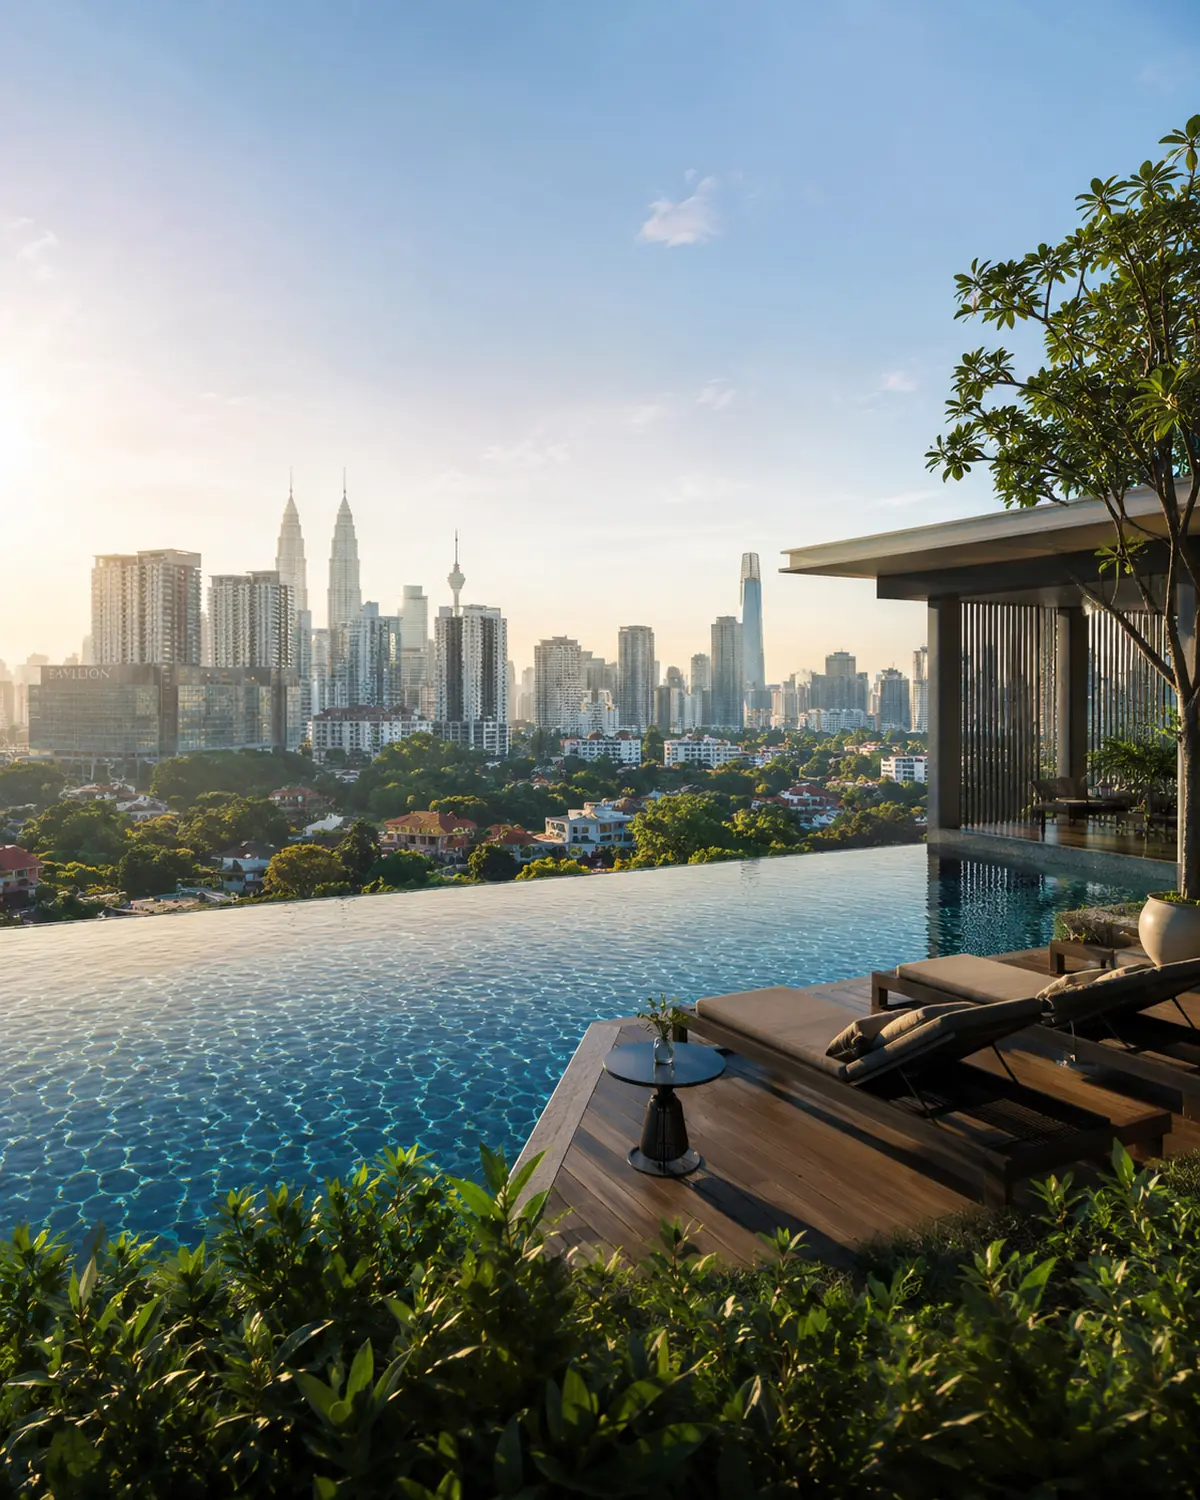 Infinity pool deck
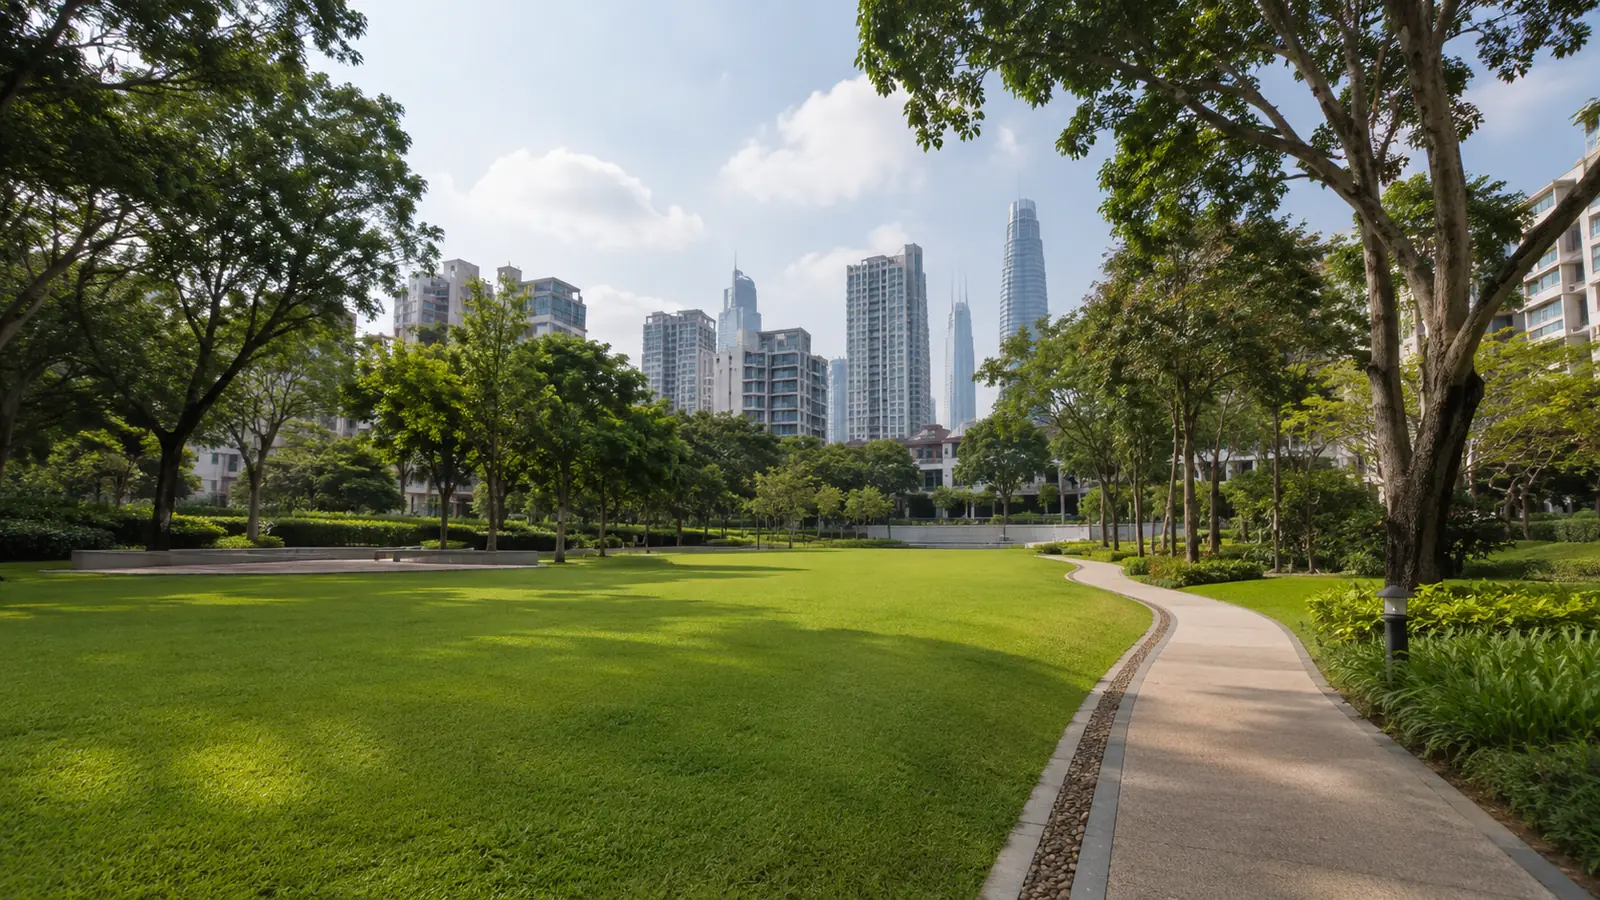 Landscaped gardens
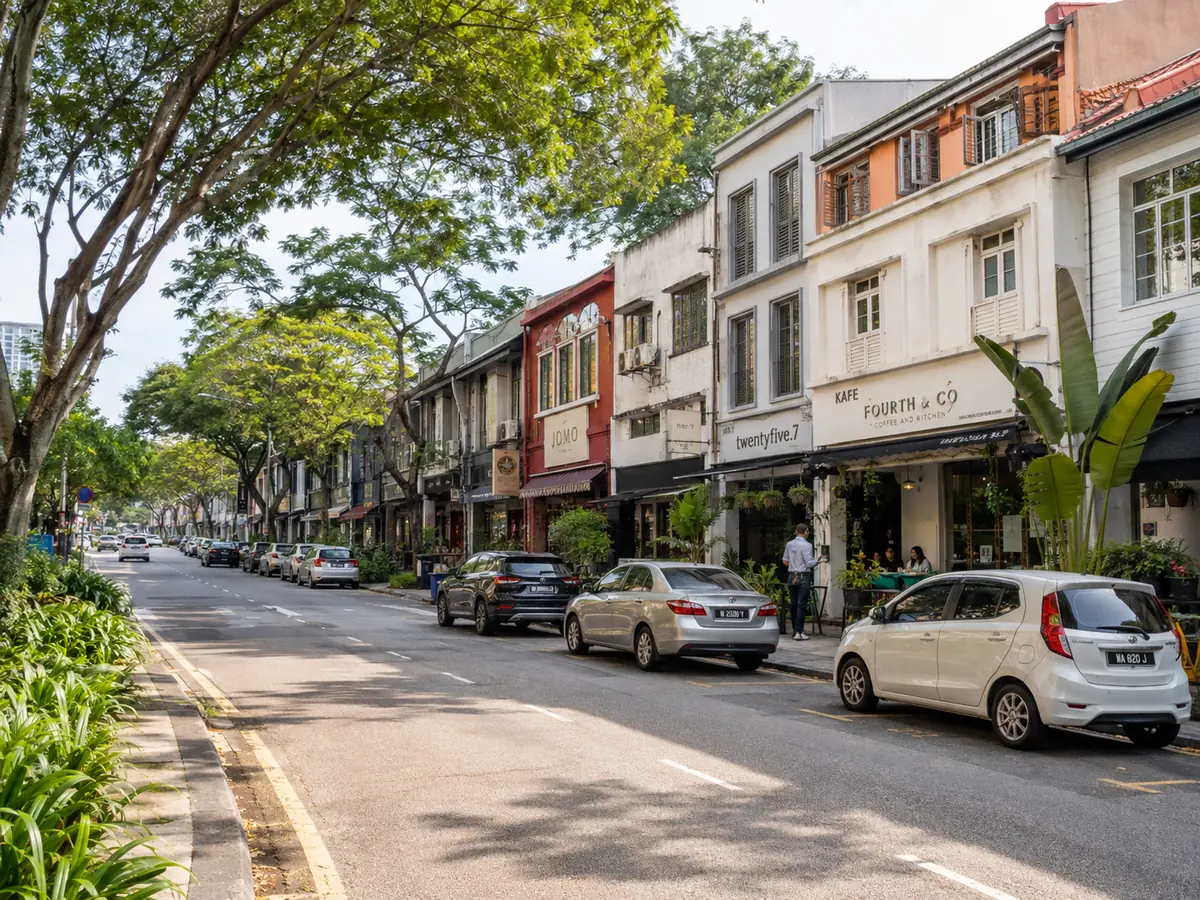 Social lounge
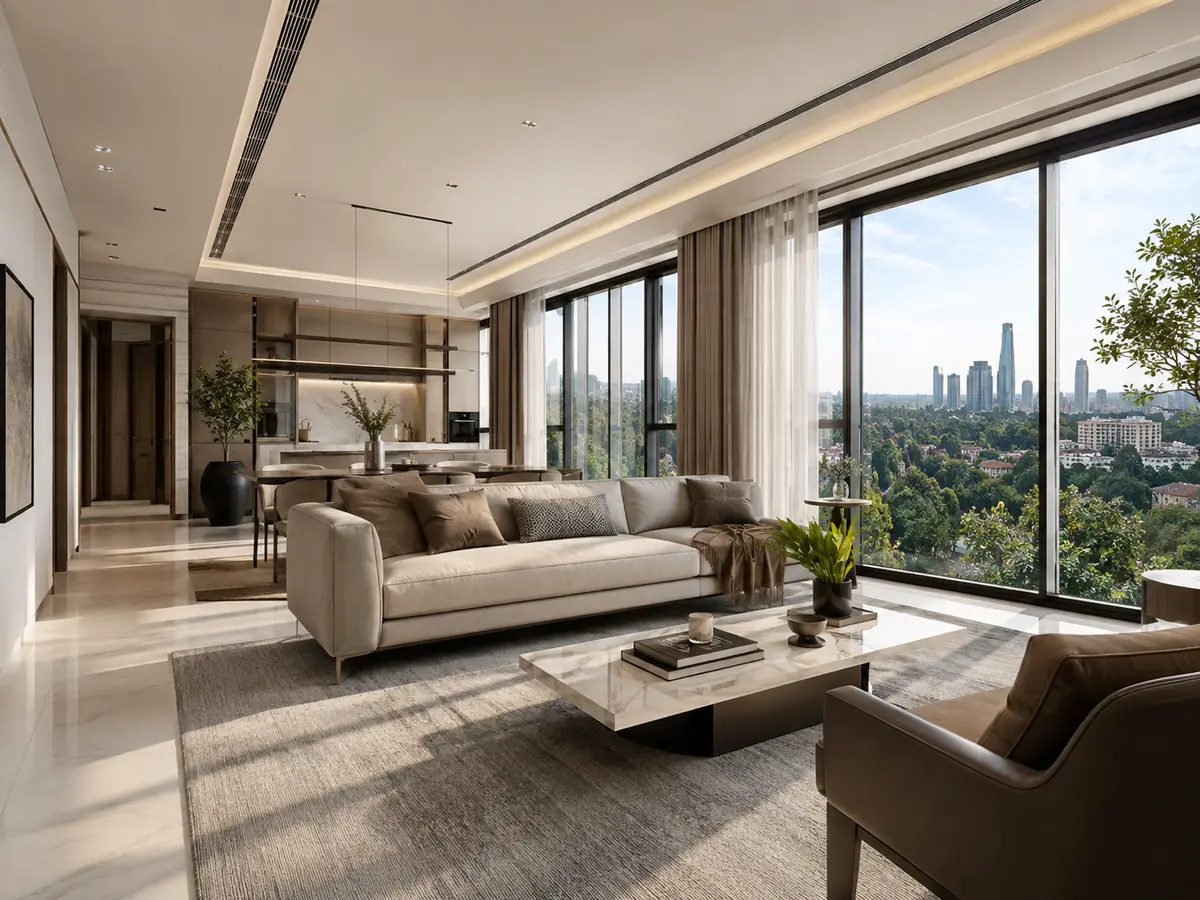 Interiors
A calm, private process. We handle the details and reply to you directly.
Tell us the layout and budget you have in mind.
See the residence and units at your own pace.
We share full floor plans, pricing and availability.
We guide the paperwork and financing options.
Handover support so settling in is effortless.
We reply privately with full details, floor plans and a viewing at your pace. No pressure, no spam.